

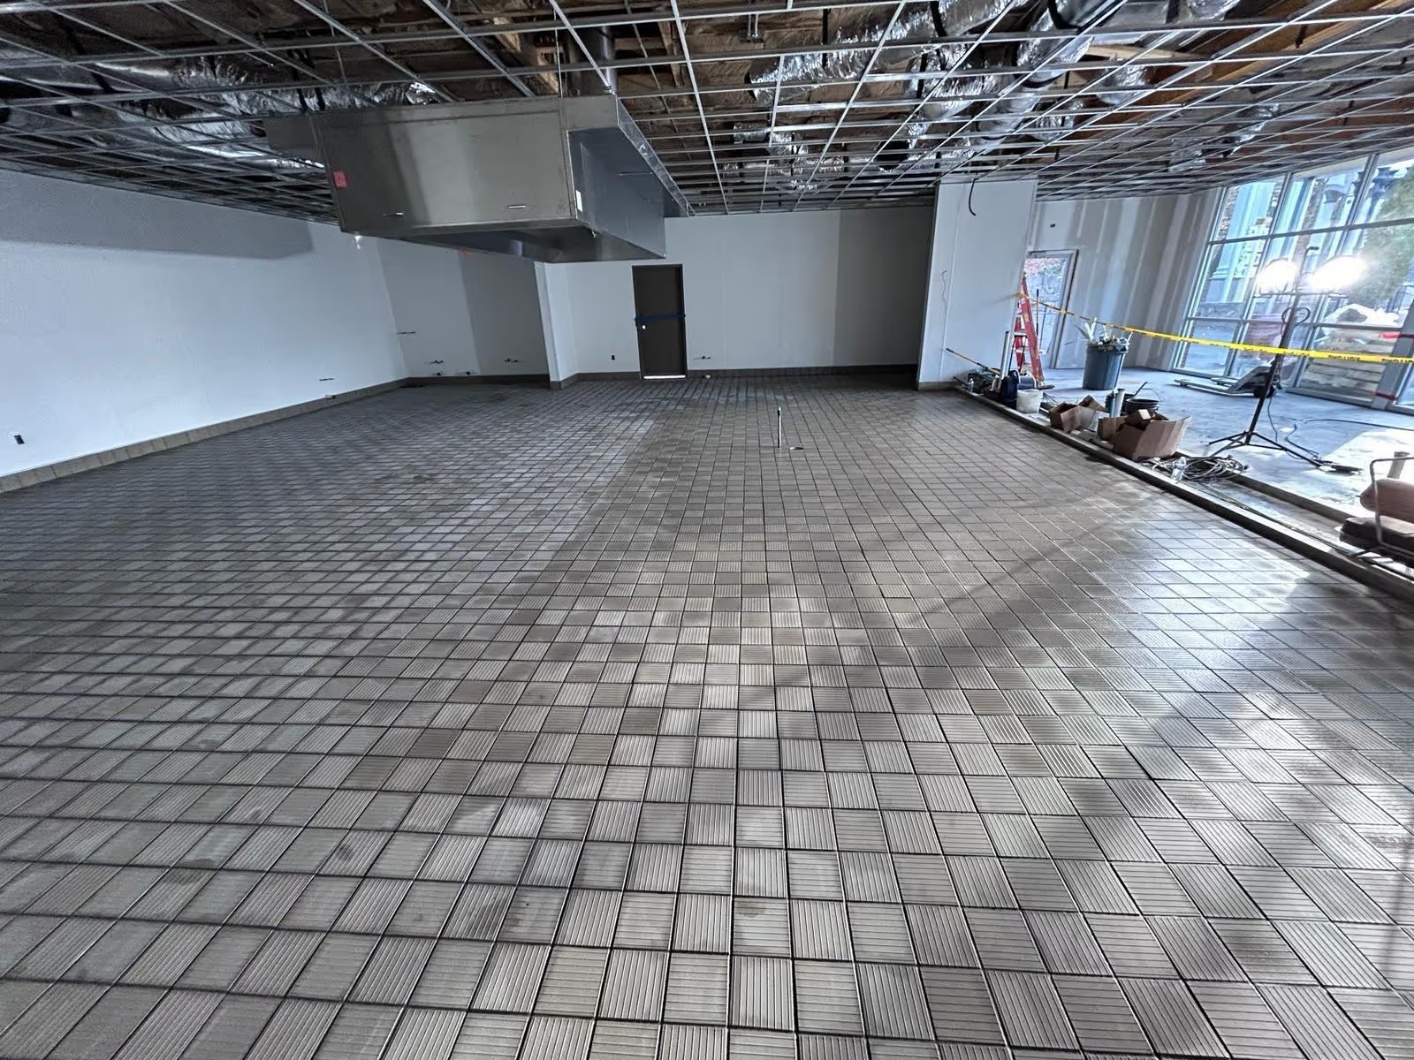
Home renovations often involve several finish choices at the same time. Flooring affects the character of a room, while wall finishes can add texture, color, and visual interest. Choosing these materials separately without considering the complete space can sometimes create an uneven design. A better approach is to consider how each surface will function, how it will look beside other materials, and what kind of maintenance it will require. This is especially useful when combining wood flooring with decorative or functional wall tile.
Planning Engineered Hardwood Flooring
Engineered hardwood flooring can be a practical choice for homeowners who want the natural appearance of wood while considering the construction and stability of the product. It is made with a real wood surface layer supported by additional layers, which can provide dimensional stability in suitable indoor conditions.
Before selecting a product, look at the thickness, surface layer, finish, plank width, and installation requirements. These details can vary considerably between products. A sample may look attractive, but the product also needs to suit the room and existing subfloor.
Think about the expected traffic as well. A busy hallway or family room may experience considerably more daily activity than a guest bedroom. Choosing a product based on the actual use of the room can make the flooring decision more practical.
Assess the Existing Room
Room conditions should be considered before choosing either flooring or wall materials. Look at the amount of natural light, room dimensions, existing furniture, cabinetry, trim, and other permanent features.
A smaller room may benefit from lighter finishes that create an open visual effect. Larger spaces can provide more flexibility with darker colors, wider planks, or stronger patterns.
Moisture is another consideration. Areas exposed to regular water or humidity require materials and installation methods suitable for those conditions. Discussing the room’s environment with an experienced installer can help identify appropriate options before materials are purchased.
Planning Tile Wall Installation
Tile wall installation requires more planning than simply choosing a tile color. The condition of the wall, tile material, layout, adhesive, grout, and surrounding surfaces all influence the final result.
Ceramic and porcelain tiles are available in many colors, sizes, patterns, and textures. Natural stone offers another appearance, although it can have different maintenance requirements. The best choice depends on where the tile will be installed and how the surface will be used.
Wall preparation is particularly important. The substrate should be suitable for the selected tile and installation method. In areas exposed to moisture, the installer should also consider appropriate waterproofing and other preparation requirements.
Coordinate Colors Carefully
Flooring and wall finishes do not have to match exactly. In many interiors, using complementary materials creates a more balanced and interesting appearance.
For example, natural wood tones can work well with neutral wall tiles. A warm floor may pair with cream, beige, or muted earthy tones, while cooler wood can complement gray or subdued blue finishes.
Pattern should also be considered. If the wall contains a noticeable tile pattern, a heavily patterned floor may create too much visual activity. Simpler combinations can sometimes produce a cleaner result.
Consider Plank Size and Tile Layout
The size and arrangement of materials can influence how a room feels. Wider flooring planks can create a spacious appearance, while smaller planks can provide a more traditional character.
Tile layout can have a similar effect. Vertical tile arrangements may emphasize wall height, while horizontal layouts can visually broaden a surface. Large-format tiles can create fewer visible joints, while smaller tiles may provide more pattern and detail.
Before installation, review the planned layout rather than making decisions solely from individual samples. Seeing how multiple pieces will work together can reveal design issues early.
Think About Maintenance
Every material comes with its own maintenance expectations. Wood flooring generally benefits from routine cleaning that follows the manufacturer’s recommendations. Excessive moisture and unsuitable cleaning products can affect the finish.
Tile is often straightforward to clean, but grout lines can require additional attention. The maintenance requirements can vary depending on the tile and grout selected.
Ask the installer about recommended cleaning products and regular care before completing the project. Understanding maintenance from the beginning can help protect the appearance of both surfaces.
Review Installation Requirements
Installation should be treated as an important part of the material selection process. Flooring may require subfloor preparation, moisture assessment, acclimation, or a particular installation method depending on the product.
Wall tile can require careful measurements, surface preparation, appropriate adhesives, consistent spacing, and properly finished edges. Corners, outlets, cabinets, and transitions should all be considered during planning. A professional assessment can identify potential preparation work before installation begins. This helps homeowners understand the project more clearly and choose materials that suit the existing conditions.
Conclusion
A successful renovation usually comes from treating the room as one complete design rather than selecting every surface independently. Consider flooring, walls, cabinetry, furniture, lighting, doors, and hardware together. Samples should ideally be viewed inside the actual room because artificial showroom lighting can change how colors appear. Comparing several materials side by side can also make it easier to identify combinations that feel balanced. If you are planning new flooring or wall finishes, faustflooring.com can be explored for additional information and professional flooring services as you decide which options best suit your home.